
On this page
Chapter 3 of NCERT's Exploring Society: India and Beyond, Part II (book code hees2, First Edition June 2026) opens Theme C, Our Cultural Heritage and Knowledge Traditions (Chapter 8, Cultural Currents, belongs to it too but sits at the end of the book). CBSE publishes no separate 2026-27 curriculum for Classes 6 to 8; these classes follow the NCERT book, and this chapter is assessed by the school.
What is A Journey Through Indian Architecture about?
The chapter treats architecture as both art and technical skill: a building must work and also look good. It visits a few examples in each category.
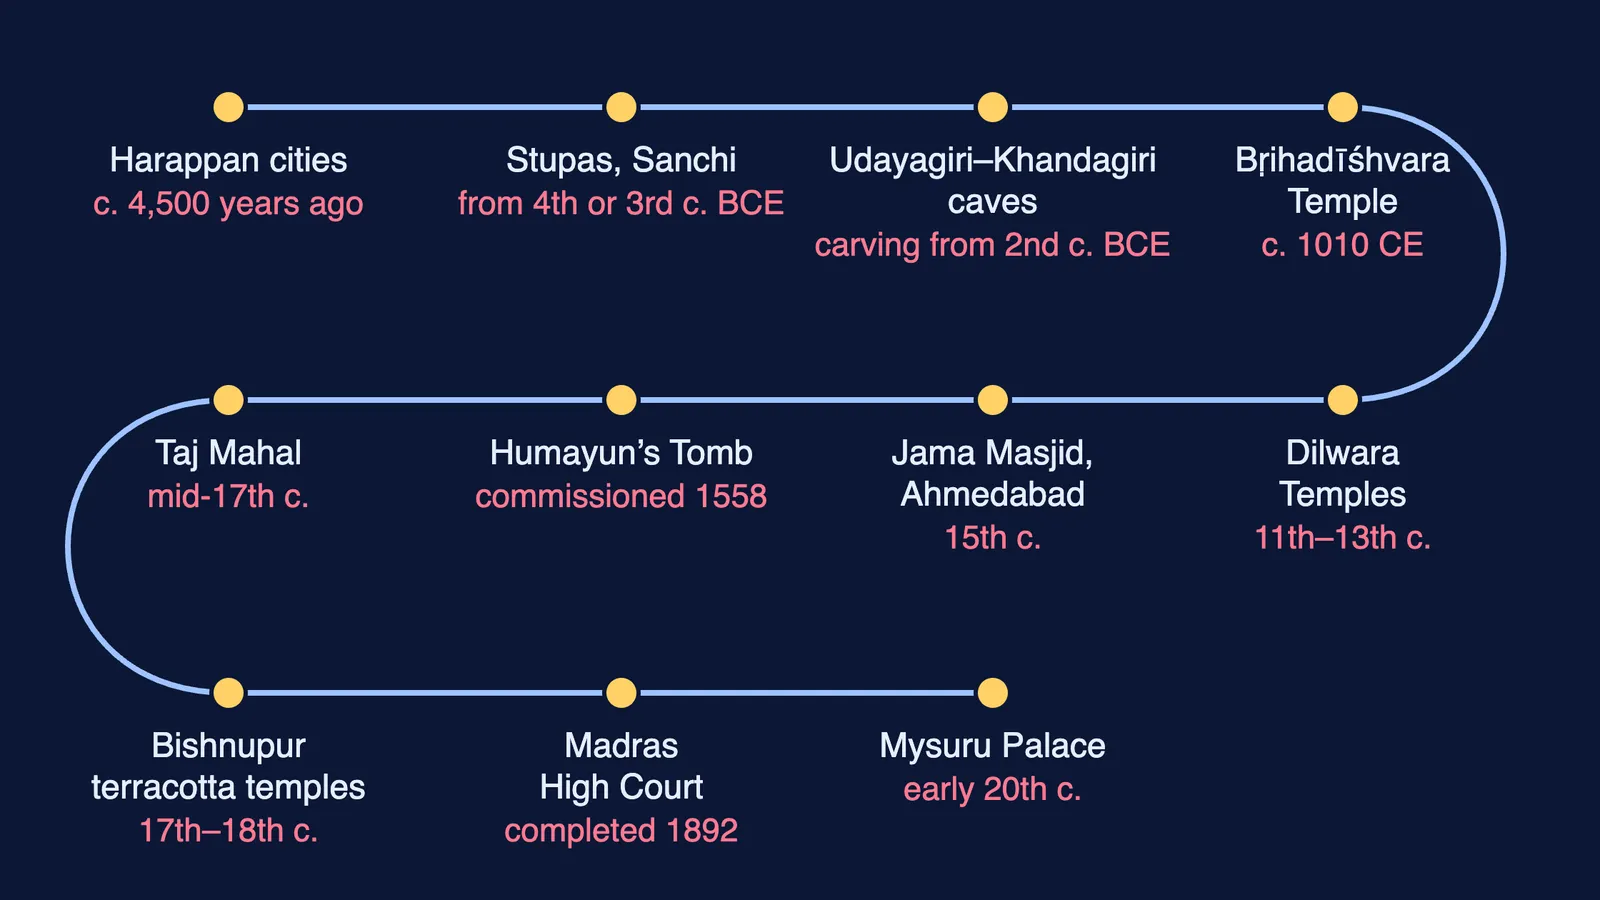
Beginnings: Harappan cities were carefully planned. In Mohenjo-daro almost every home had a bathing area, and drains carried used water out of the city. Dholavira, in the Rann of Kachchh, used local stone.
Stupas: dome-shaped structures holding relics, built since the 4th or 3rd century BCE. At Sanchi, worshippers walked around the stupa inside a railing called the vedikā.
Rock-cut caves: carving at Udayagiri–Khandagiri in Odisha began in the 2nd century BCE; most caves housed Jain monks. Ellora's cave 10 has a roof carved to imitate timber beams.
Water structures: Harappan wells of trapezoid-shaped bricks, linked reservoirs at Shringaverpur, the Rani ki Vav stepwell and temple tanks called puṣhkariṇīs.
Temples, mosques, forts and palaces, tombs, houses, churches and the colonial Indo-Saracenic style, which mixed Islamic, Hindu and Gothic features (the Madras High Court was completed in 1892).
How is a classical temple planned?
Classical temples appeared in the Gupta era and were built to rules set out in śhilpaśhāstra texts. From the outside in:
Entrance: gopuram in the south, toraṇa in some northern temples.
Prākāras: enclosing walls, added as temples grew larger from the 10th century.
Maṇḍapas: halls with pillars.
Garbhagṛiha: the inner room holding the mūrti, usually facing east.
Tower above it: śhikhara in the north, vimāna in the south.
The book also explains the temple as the body of Puruṣha, the cosmic being: the tower's top is the head and the platform is the feet. Rājarāja Chola I built the Bṛihadīśhvara Temple at Thanjavur around 1010, with a vimāna more than 60 metres tall.
Why did builders use different materials?
Materials follow the land:
Most Harappan cities: brick, because they stood on alluvial plains rich in clay.
Lingarāja Temple, Bhubaneswar: local sandstone and laterite.
Dilwara Temples, Mount Abu: white marble from the nearby Aravalli hills.
Agra Fort: red sandstone brought from Dholpur, about 60 km away.
Bishnupur temples: terracotta panels carved by hand, then fired in a kiln.
The book notes that none of the structures up to its temple section used cement mortar. Design also answered climate: courtyards, jālis and thick walls kept Jodhpur's houses cool.
Worked example: how do you classify a building?
Ask four questions.
What was it for: worship, defence, living, memory or government?
What sits at the centre of the plan: a garbhagṛiha, a prayer hall facing Mecca, a courtyard or a tomb?
What marks the skyline: a śhikhara or vimāna, domes and minarets, or chhatrīs?
What is it made of, and what does that say about the region?
Try it on an imaginary building. It is sandstone, has a large courtyard, a prayer hall under three domes, two minarets, and a niche in one wall. Purpose: gathering for prayer. Centre: a prayer hall facing Mecca; the niche, which points towards Mecca, is the mihrab. Skyline: domes and minarets. Category: a mosque. The book adds that large mosques where Friday prayers are held are often called Jama Masjid.
Now a second one: a tall gateway tower, two pillared halls, then an inner chamber holding a mūrti under a pyramid-shaped tower. Purpose: worship. Centre: the garbhagṛiha. Skyline: the tower. Category: a classical temple in the south Indian style, with gopuram, maṇḍapas, garbhagṛiha and vimāna.
How does this chapter connect to the rest of the book?
Its Taj Mahal box notes a mid-1990s ban on industrial pollution near the monument, which followed a PIL before the Supreme Court and an expert committee's advice. It closes by linking heritage care to one of the Constitution's Fundamental Duties. Next, read our guides to State and Society up to 1000 CE and Resistance and Resilience (1000–1700 CE) in Class 9, and temple architecture and sculpture in Class 11 Fine Arts.
Practice questions
Marks are our suggestion; your school sets the pattern.
Name the tower over the garbhagṛiha in a north Indian and a south Indian temple. (2 marks)
Why did Dholavira use stone when most Harappan cities used brick? (2 marks)
Name three features of Jodhpur's traditional houses that help keep them cool. (3 marks)
How is a cenotaph different from a tomb? Give one example from the chapter. (3 marks)
Pick two buildings from different categories and compare their purpose, plan and material. (5 marks)
Stuck on where to start revising? Fermi's AI tutor works out what you already know and builds a plan for the session.