
On this page
This chapter asks how the arch and dome changed building in India; the Qutub Minar and the Gol Gumbad carry the answer.
What does Class 11 Fine Arts Chapter 8 cover?
The chapter is "Some Aspects of Indo-Islamic Architecture" in NCERT's *An Introduction to Indian Art* Part I (book code 11144, first edition September 2012, Reprint 2026-27); here is the chapter PDF on the NCERT site.
The CBSE 2026-27 curriculum for Fine Arts (Painting 049, Graphics 050, Sculpture 051, Applied Art 052) sets a 30-mark theory paper, History of Indian Art, for Class 11. In the CBSE Fine Arts curriculum, Unit 2 carries 15 marks, and those 15 are shared by temple sculpture, bronzes and Indo-Islamic architecture.
Part (C) of that unit lists an introduction plus two monuments: Qutub Minar, Delhi and Gol Gumbad of Bijapur. The curriculum names no textbook, so this guide follows the NCERT chapter and maps it to Unit 2(C). The chapter also covers forts, tombs, sarais, Mandu, the Taj Mahal and a Jama Masjid plan.
What makes a building Indo-Islamic?
By the twelfth century, Indian builders commonly used trabeation (brackets, pillars and lintels) to carry a flat roof or a low, shallow dome; arches shaped in wood or stone could not bear heavy loads above. With large-scale building under the Delhi Sultanate from the early thirteenth century, the arcuate method came in gradually. In the book's terms:
Voussoir: a wedge-shaped or tapered stone; arches were built from a series of these interlocking blocks.
Keystone: the central stone at the top of an arch.
Pendentive: a triangular bracket where two walls meet, linking the dome's base to the arches below it.
Squinch: an arch across a corner of a square chamber that helps hold up a dome.
Domes on pendentives and squinches could span large spaces with no pillars inside.
The book calls the result Indo-Islamic or Indo-Saracenic: Indian forms joined with Persian, Turkish and Saracenic ideas, shaped by local materials, skills and patrons. As the book explains, Muslim religious art did not depict living forms, so decoration relied on arabesque, geometric patterns and calligraphy.
Styles: Imperial (Delhi Sultanate), Provincial (Mandu, Gujarat, Bengal, Jaunpur), Mughal (Delhi, Agra, Lahore) and Deccani (Bijapur, Golconda).
Materials: thick rubble walls faced with chunam (lime plaster) or dressed stone; quartzite, sandstone, buff stone and marble; polychrome tiles; bricks from the start of the seventeenth century.
Decoration: stucco and incised plaster, lotus-bud fringes inside arches, jalis, tessellation, pietra dura and calligraphy.
Note: the book prints "archuate", "pendatives" and "masonary" once each (elsewhere it has "pendentives" and "masonry"); we use the standard spellings arcuate, pendentives and masonry.
What should you remember about the Qutub Minar?
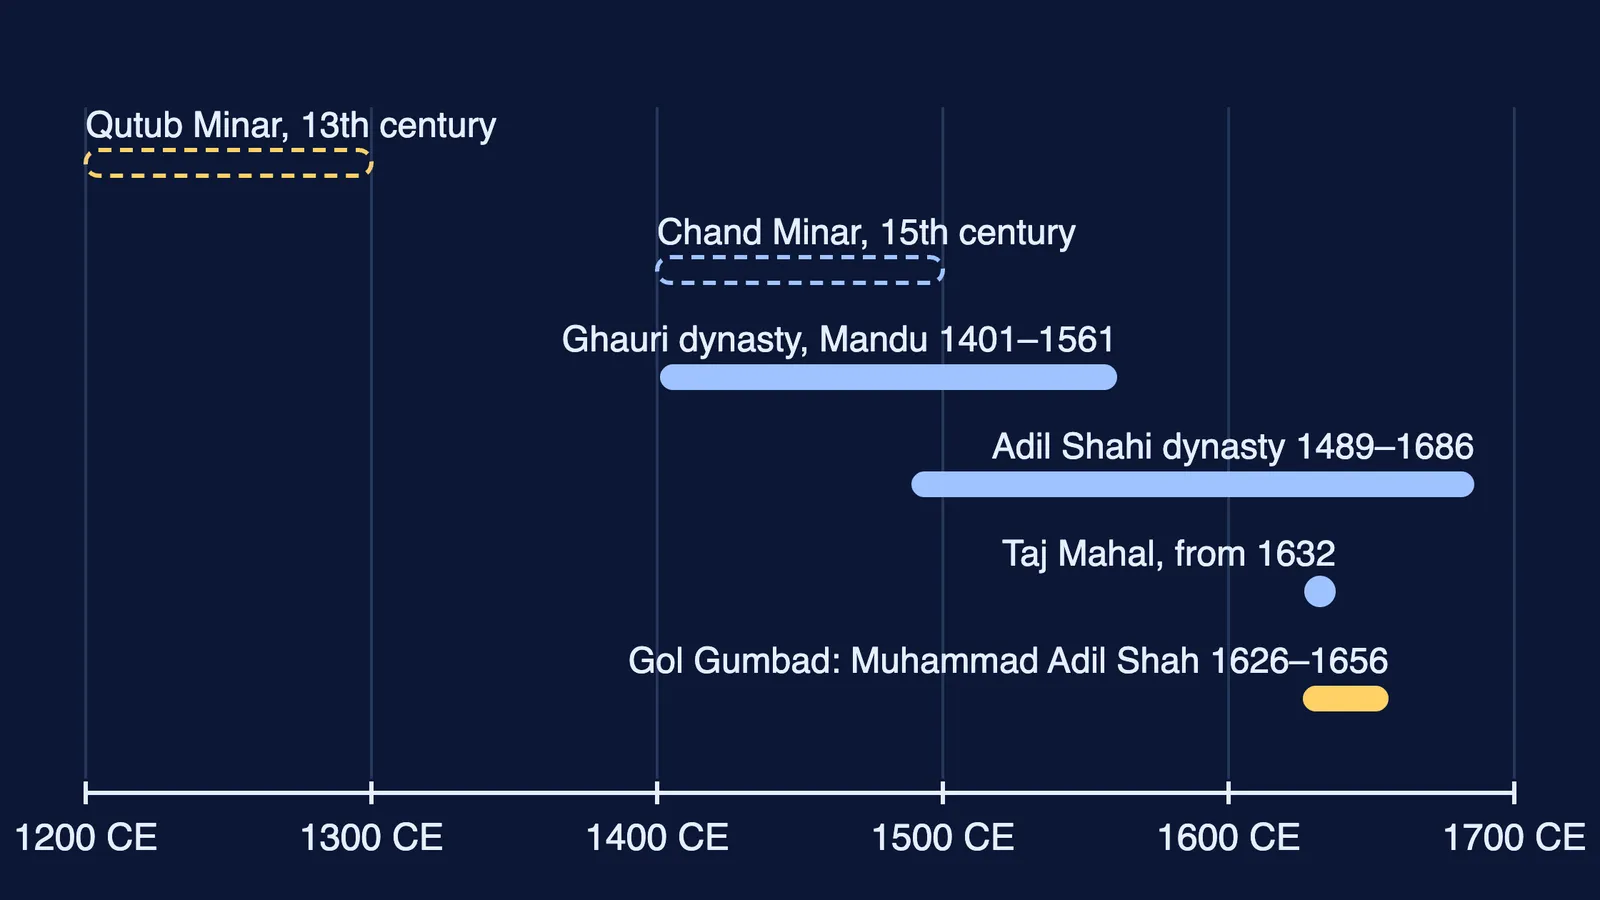
Per the NCERT chapter, the Qutub Minar dates from the thirteenth century: a tapering tower 234 feet high in five storeys, mixing polygonal and circular sections. It is mostly red and buff sandstone, with some marble higher up, carved balconies and inscription bands woven with leafy designs.
A minar's daily use was the azaan, the call to prayer; its height also displayed the ruler's power. The book links it with the Delhi saint Khwaja Qutbuddin Bakhtiyar Kaki, and compares the Chand Minar at Daulatabad: fifteenth century, 210 feet, four storeys. For the engineering side, see how the Qutub Minar was built and why it still stands.
Why is the Gol Gumbad's dome so famous?
The Gol Gumbad in Bijapur, Karnataka, is the tomb of Muhammad Adil Shah (1626–1656), seventh Sultan of the Adil Shahi dynasty (1489–1686). He built it himself and it stayed unfinished.
It is a square building of dark grey basalt and decorated plaster, with a circular drum carrying the dome. Each wall is 135 feet long, 110 feet high and 10 feet thick, and with drum and dome the building rises above 200 feet. The dome, 125 feet across, roofs one chamber with 18,337 square feet of open floor; the book says this is the second largest such space in the world. Pendentives shape the dome and pass its weight down to the walls.
Also learn: the whispering gallery around the drum, where sounds echo many times; seven-storeyed octagonal corner towers holding staircases; and a heavily bracketed cornice on corbels. The book reads it as a blend: Timurid and Persian ideas in the dome and proportions, local material, Deccani surface decoration.
How do you write a monument appreciation answer?
Use one six-part frame for both monuments: location and period; patron or ruler, if the book names one; material; structure (shape, storeys, dome or arch); decoration; and why it matters (function, symbolism, mix of styles).
Practice questions (marks are our suggestion):
Where in an arch does the keystone sit, and what are voussoirs? (2 marks)
Name the four style categories of Indo-Islamic architecture with one centre each. (2 marks)
How did pendentives help the Gol Gumbad's builders cover a single large chamber? (3 marks)
Compare the Qutub Minar and the Chand Minar on height, storeys and century. (3 marks)
Using the six-part frame, appreciate either the Qutub Minar or the Gol Gumbad. (6 marks)
The same material-and-technique reading appears in mediums and techniques in visual art for Class 9.
Not sure which part of Unit 2 to revise first? Fermi's AI tutor works out what you already know and builds a plan for the session.