
On this page
Chapter 6, "Construction", is one of the vocation chapters in Unit II (Work with Machines and Materials) of NCERT's new Class 9 skill book, Kaushal Vikas (0916, First Edition April 2026). Chapter 5 is compulsory; your school then picks one vocation, and Construction is an option. Here it is in build order, with our own costing example.
What does the Construction chapter in Kaushal Vikas Class 9 cover?
The chapter PDF (pages 91–112) goes from planning to a finished structure:
Basics: foundation, walls, beams, columns, roof and openings; load-bearing houses (walls carry the weight) versus RCC frames (columns and beams do).
Scope and process chart: pick something useful (a ramp, bench or tree guard) and list tasks, dates and owners.
Site visit: with your teacher, ask a mason or engineer about tools, safety and quality.
Technical drawing: plan, elevation and side view to scale; the book's ramp uses 1:100, so 1 cm on paper is 1 m on site.
Materials and tools: each listed with a safety note.
Bill of materials (BoM) and the build itself.
The 2026-27 Kaushal Vikas curriculum does not name chapters. Its Machines and Materials vocation themes (site visit, process chart, estimating materials, finishing, cost records) carry 26 suggestive instructional hours; this post follows the book and maps it there.
How is Class 9 Kaushal Vikas assessed in 2026-27?
CBSE's assessment guidelines for Kaushal Vikas Class IX split the subject five ways: paper-pencil test 40%, demonstration and viva 20%, portfolio 20%, site visit report 10% and teacher observation 10%.
The 40-mark paper splits into objective (8), short answer (12), case-based (16) and reflective (4) sections. The "Plan and Prepare" area, which includes the bill of materials, carries 14 of those 40 marks. These are school assessments for the whole subject, not this chapter alone. Keep drawings and photos for your portfolio.
How do you estimate bricks and cost for a bill of materials?
The chapter gives three rules. A standard Indian brick is 190 × 90 × 90 mm; add 10 mm for mortar and treat it as 200 × 100 × 100 mm. One cubic metre of brickwork takes about 500 bricks. Add 10% for breakage and cutting.
Why 500? A 200 × 100 × 100 mm brick fills 0.002 m³, and 1 ÷ 0.002 = 500.
Worked example: a solid brick bench base 1.2 m long, 0.4 m wide and 0.5 m high.
Volume = 1.2 × 0.4 × 0.5 = 0.24 m³ (see our Class 9 surface area and volume guide).
Bricks = 0.24 × 500 = 120. With 10% extra: 120 × 1.1 = 132 bricks.
At ₹9 a brick: 132 × 9 = ₹1,188.
Cement: the book's rough guide is 5–10 kg per 100 bricks at 1:4 or 1:5, so 6.6–13.2 kg here. Budget 13 kg at ₹10/kg = ₹130, plus sand at ₹150.
Labour at ₹60 an hour: marking 1 h × 2 people = ₹120; foundation 1 h × 2 = ₹120; brick laying 2 h × 2 = ₹240; curing 10 min a day for 14 days = 140 min, about 2.33 h × ₹60 = ₹140.
Total = 1,188 + 130 + 150 + 120 + 120 + 240 + 140 = ₹2,088.
On a 1:20 drawing the bench is 6 × 2 × 2.5 cm. A ramp's volume is a triangle's area times its width; see our Class 9 area and Heron's formula guide.
What are the steps from marking to painting?
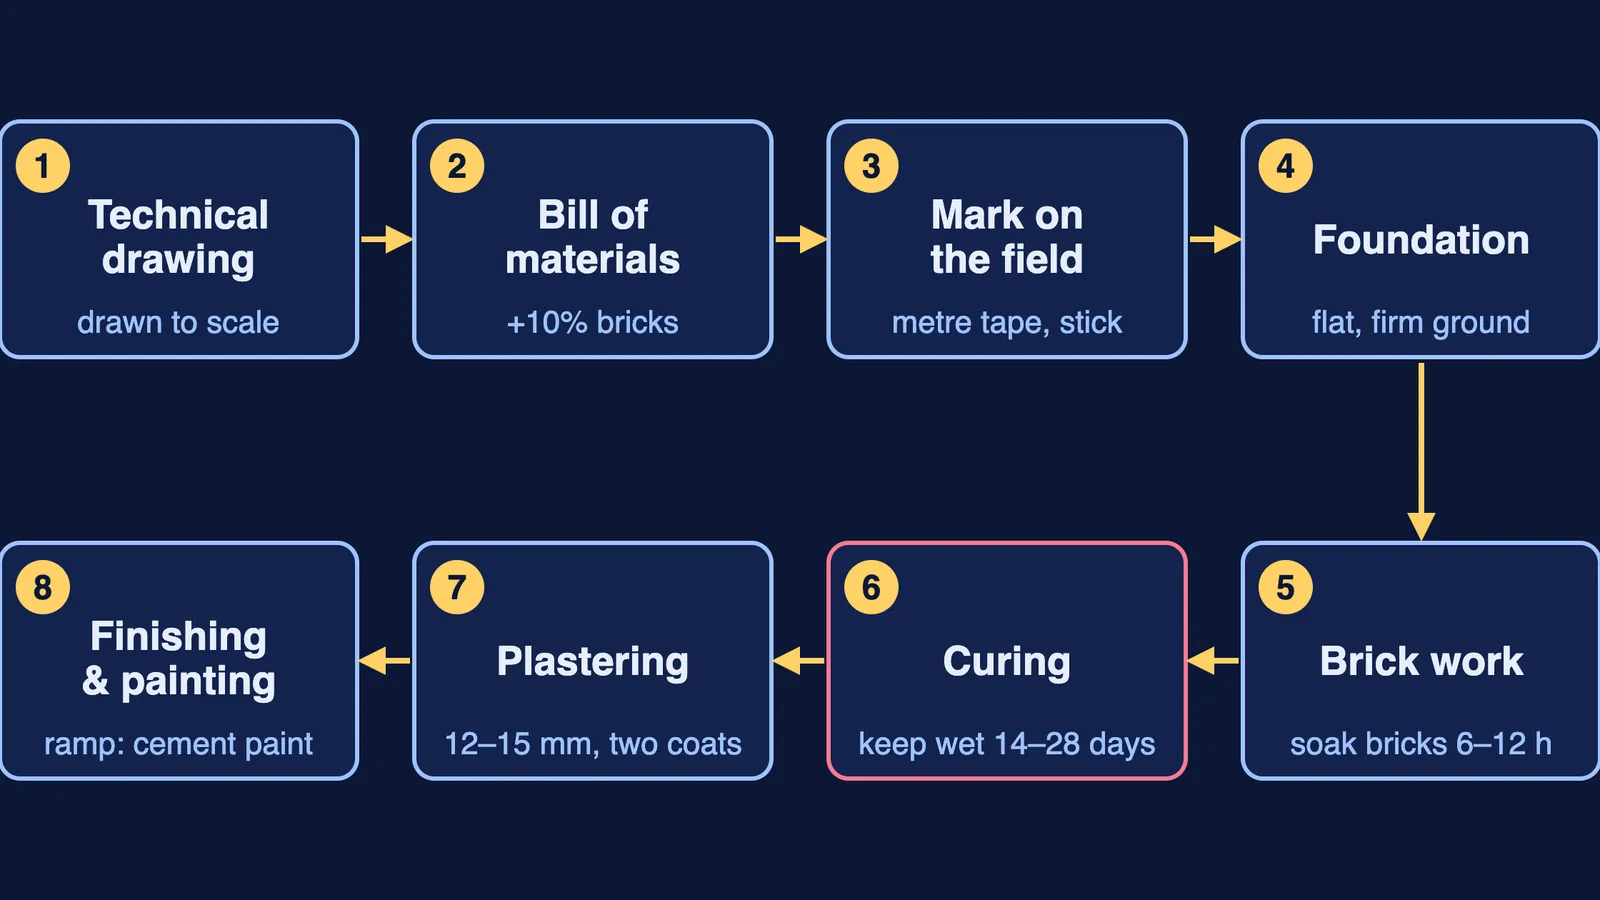
The book's sequence:
Prepare and mark: clear the site, then mark the outline with metre tape and stick.
Foundation: small structures need no deep foundation, only flat, firm ground (check with a spirit level and water level tube; experts decide depth). Then set string or chalk reference lines.
Bricks: soak them 6–12 hours so they do not drain the mortar. Lay them in a bond (stretcher, header, English or Flemish), cutting odd pieces under supervision.
Alignment: plumb bob for vertical, spirit level for horizontal, water level tube to match distant heights.
Curing: keep mortar damp for 14–28 days; stopping early invites cracks.
Plastering: 1:4 cement to fine sand inside, 1:6 outside, 12–15 mm, two coats.
Painting: whitewash, distemper or cement paint. The book's ramp gets two coats of cement paint, then 48–72 hours to dry.
Practice questions (marks are our suggestion)
Put in order: plastering, marking, painting, technical drawing, brick work. (1 mark)
Why are bricks soaked before laying? (2 marks)
A flower-bed wall is 2.0 m × 0.2 m × 0.4 m. Estimate the bricks to buy, with 10% extra. (3 marks) (Answer: 0.16 m³ × 500 = 80, plus 10% = 88 bricks.)
A classmate skips curing to finish early. What could go wrong? (4 marks)
Stuck on where to start? Fermi's AI tutor works out what you already know and builds a plan for the session.