
On this page
In 1884 William Le Baron Jenney started a ten-storey office block in Chicago whose outer walls looked like ordinary masonry, while a grid of metal inside them did most of the work. That change, moving the load from walls to a frame, is why it is so often named the first skyscraper.
What was the Home Insurance Building?
It was the Chicago headquarters of the Home Insurance Company, built on the corner of Adams and LaSalle Streets, according to History.com. Construction began on 1 May 1884 and finished the next year, as the Wikipedia article on the building records.
The Home Insurance Building was 10 storeys and 138 feet tall when it opened in 1885 (PBS Building Big). Two more floors were added a few years later, and it was demolished in 1931 to make room for the Field Building (History.com). During construction, PBS notes, people were so worried it would fall down that the city halted work to investigate whether the structure was safe.
Why is it called the first skyscraper?
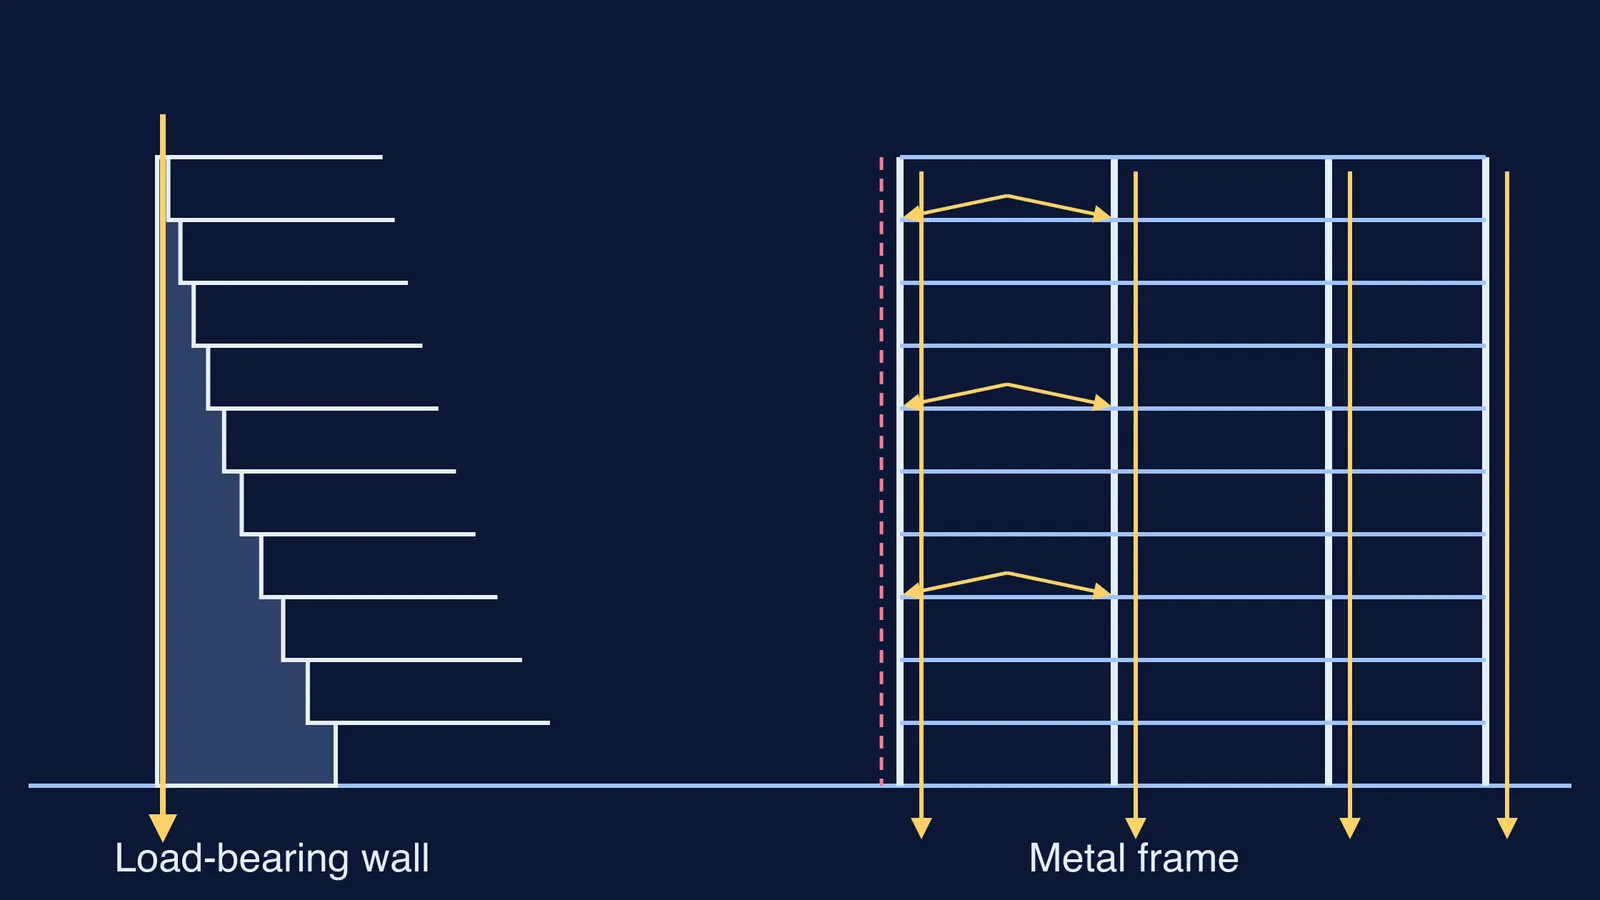
Because of where the weight went. In a load-bearing building, every floor rests on the walls, and the walls carry everything down to the ground. In Jenney's building, a skeleton of vertical columns and horizontal beams carried the floors, and the outer walls mostly kept the weather out.
Jenney explained the difference himself in his 1896 text *Iron and Steel*, quoted by IEEE REACH: in the skeleton construction "each floor is carried independently on the columns, hence the outer walls have no other duties to perform than to fireproof the columns, to hold the window frames and act as a partition to protect the interior from weather." He added: "This method of construction is purely engineering."
The saving was large. According to PBS, the steel needed to carry the 10-storey building weighed only one-third as much as a 10-storey building of heavy masonry. The metal was in fact mixed: Jenney's own account says cast-iron columns were used, and the IEEE REACH unit describes a frame of cast and wrought iron (IEEE REACH), while History.com stresses the steel in its frame.
Why do load-bearing walls get thicker at the bottom?
You can work this out with Class 11 stress (force per area).
Take one metre of wall, of thickness t, holding up n floors. Each floor presses down on that metre with a load w, and the wall's own weight adds to it. At the base, the stress is roughly:
Floor loads: n × w spread over an area t × 1, so n·w / t.
Self-weight: the wall's weight divided by its own cross-section, which is ρ·g·h (density × g × height), whatever the thickness.
Total: σ = n·w / t + ρ·g·h, and this must stay below what the brick can safely take.
Now double the number of floors. Both terms grow: n doubles, and so does h. To keep σ safe, t must more than double near the ground, and that thicker wall eats into rentable space at street level. You can see this in Chicago itself: the north half of the Monadnock Building, finished a few years later, was built with load-bearing masonry walls six feet thick at the base (City of Chicago Landmarks).
A frame breaks that link. Floor loads go sideways along beams into a few columns, so it is the columns, not the outside wall, that must get stronger lower down, and the wall can stay thin. If you want to see why those beams are shaped the way they are, read our explainer on why beams have an I-shaped cross section.
If the idea of a load path is hard to hold in your head, the Fermi Simulation Lab has interactive simulations for ideas that are easier to see than read.
Was it really the first skyscraper?
It depends on what you count. The IEEE REACH unit describes it as one of the first tall buildings in the US supported by a hybrid steel-masonry skeleton (IEEE REACH), which suggests masonry still shared some of the load. And by modern standards it was not tall at all: a Chicago Magazine piece shared by Preservation Chicago notes that most modern definitions set the bar for a skyscraper at 150 metres.
What it showed, at real scale in a busy city, was that a metal frame could carry a tall office building's floors. The steel-framed towers that followed built on that idea.
Who was William Le Baron Jenney?
Jenney was born in Fairhaven, Massachusetts, in 1832, trained at the École Centrale in Paris, where he graduated a year after Gustave Eiffel, and served as an engineer for the Union Army in the American Civil War (Wikipedia). Louis Sullivan, Daniel Burnham, William Holabird and Martin Roche all trained under him.
Chicago was rebuilding below ground too: read how Ellis Chesbrough raised Chicago to build its sewers.
To check the stress idea behind all this, start with how to read the stress-strain curve of a wire, then look up stress and strain in the Fermi Concept Library.