
On this page
In 1900 a Swedish ironworks engineer found a way to turn a small dent into a number. Johan August Brinell pressed a hard steel ball into a piece of metal, measured the round mark it left, and called the result hardness. If you are studying stress and pressure for Class 11 or JEE, his test is a neat place to see those ideas meet.
Who invented the Brinell hardness test?
Johan August Brinell (1849 to 1925) was a Swedish engineer who became chief engineer at the Fagersta Ironworks in 1882, according to his biography on Wikipedia. A 1912 report by the US Bureau of Standards states that Brinell originated the method in 1900 while chief engineer and manager of the Fagersta works. Fagersta's own history page says the invention was presented on the Fagersta Bruk stand at the 1900 world exhibition in Paris.
The same biography records his election to the Royal Swedish Academy of Sciences in 1902, the Bessemer Gold Medal of the Iron and Steel Institute in 1907, and his work as chief engineer of Jernkontoret, the Swedish ironmasters' association, from 1903 to 1914.
How does the Brinell hardness test work?
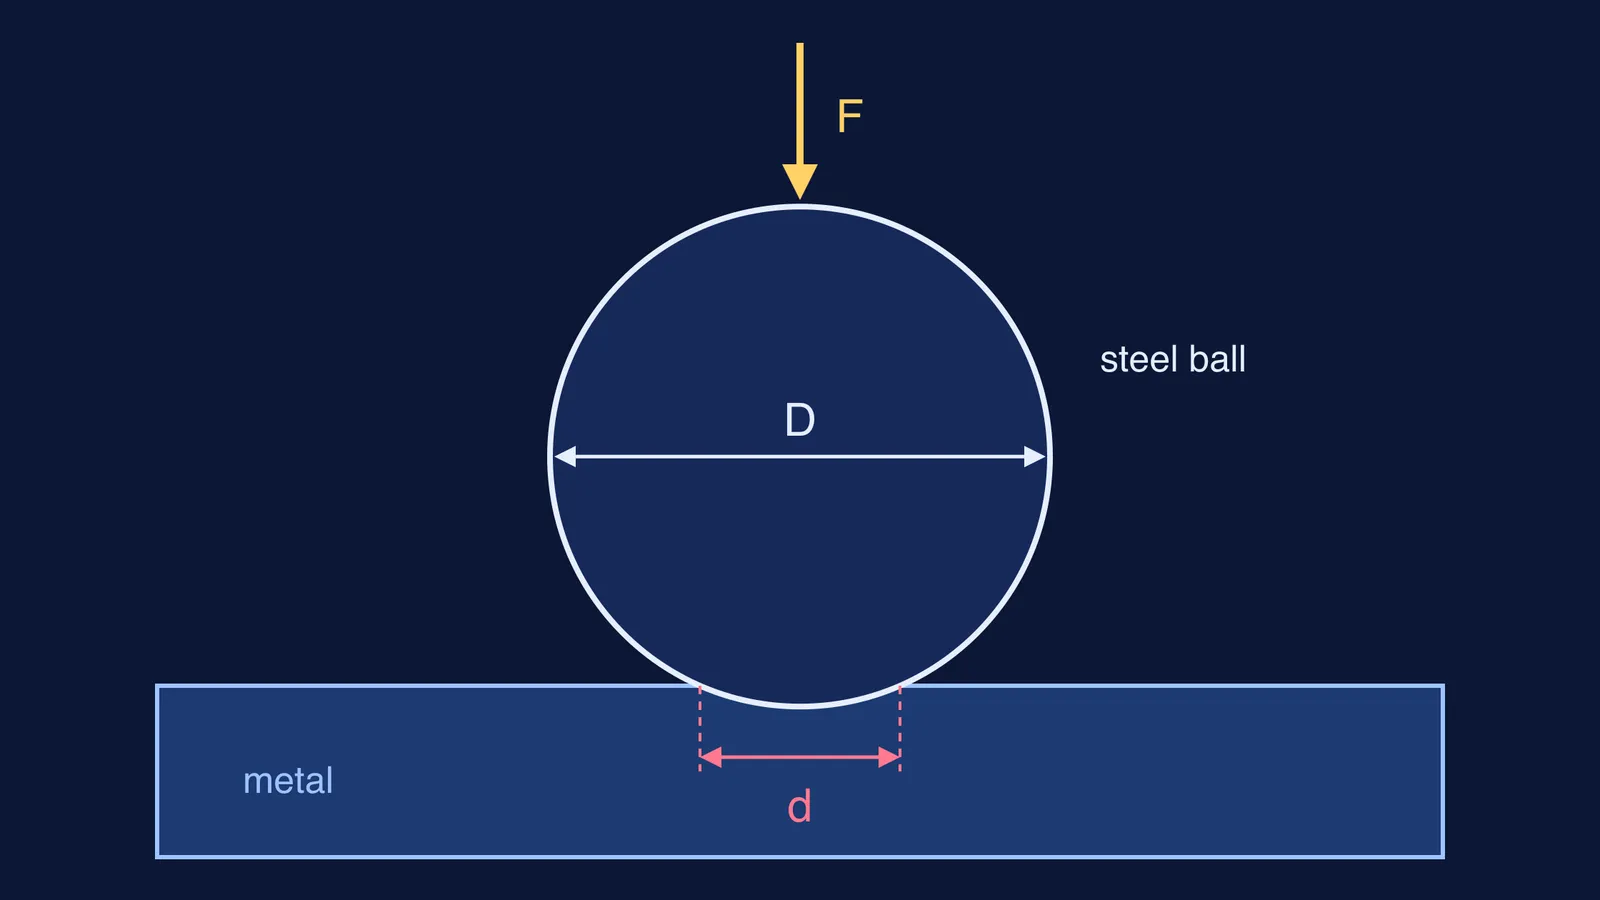
Brinell's idea was to measure how strongly a metal resists being dented. In the method described in the Bureau of Standards paper, a hardened steel sphere is pressed into the metal under a known load, and the hardness number is the load divided by the curved area of the dent.
Brinell recommended a load of 500 kilograms for softer metals and 3000 kilograms for harder ones, the same 1912 paper reports. Today the most common setup for iron and steel is a 10 mm ball pressed with 3000 kgf, according to the Wikipedia entry on the Brinell hardness test.
You measure only the diameter d of the round mark, then work out:
depth t = D/2 − √(D²/4 − d²/4), where D is the ball's diameter
curved area of the dent = πDt
Brinell hardness number = load ÷ πDt, in kgf per mm²
Modern tests use a tungsten carbide ball instead of steel: the 2005 edition of the ISO standard specifies only this hardmetal ball and applies up to 650 HBW, as the BSI summary of ISO 6506-1 notes.
Worked example: from a dent to a hardness number
Use the standard setup from the Brinell hardness test entry: a 10 mm ball and a 3000 kgf load. Suppose the mark measures 4.0 mm across.
Halves: D/2 = 5 mm and d/2 = 2 mm.
Depth: t = 5 − √(25 − 4) = 5 − 4.5826 = 0.4174 mm.
Curved area: πDt = 3.1416 × 10 × 0.4174 = 13.11 mm².
Hardness: 3000 ÷ 13.11 ≈ 229 HB.
Now change only the mark. A 5.0 mm dent gives t = 0.670 mm and about 143 HB; a 3.0 mm dent gives t = 0.230 mm and about 415 HB. For comparison, the same entry lists mild steel at about 120 HB and pure aluminium at about 15 HB.
The dent is under half a millimetre deep but 4 mm wide; the apparatus in the 1912 paper came with a special microscope for measuring its diameter.
Why did a steel ball beat the scratch test?
Earlier hardness tests asked which material scratches which. The Bureau of Standards paper traces that idea to Réaumur in 1722, and credits Brinell with a method "which can be easily applied and the results of which can be expressed in definite physical units."
A scratch test gives you an order: A is harder than B. Brinell's test gives a number with units that a steelworks can write into a specification and a buyer can check. Later rivals followed, such as Shore's 1906 instrument, which measures how high a dropped steel hammer rebounds, the same paper notes.
What can you take from Brinell's test into your physics exams?
The test is a small bundle of Class 11 ideas. Use it as a checklist:
Spot the ratio. Hardness number is force ÷ area, the same shape as pressure in the Class 8 chapter and as stress in our guide to Young's modulus problems.
Check the units. Load in kgf and area in mm² give kgf/mm²; with force in newtons, the modern formula adds a factor of 0.102, which is about 1 ÷ 9.81.
Do the geometry. The depth formula is Pythagoras on the ball's radius: a right triangle with hypotenuse D/2 and one side d/2.
Know what it is not. Hardness is resistance to a permanent dent; Young's modulus is about elastic stretch. Reading the stress-strain curve of a wire shows where the elastic part ends.
If the spherical-cap step feels shaky, the Fermi Concept Library covers every concept in physics, chemistry, biology, mathematics and computing, and the Fermi Problem Library has a step-by-step solver that explains the reasoning, so you can rework the example with your own numbers.
Try one now: a 4.5 mm dent with the same ball and load. You should land between 143 and 229, at about 179 HB.