

On this page
Every bolt, gear and shaft is made to a drawing that says what size it should be and how far it may drift. A quality engineer's job is to prove the factory is hitting that target, and to find out why when it isn't. If you like physics practicals and a bit of statistics, read on.
What does a quality engineer do in a factory?
The US occupational database O*NET lists "Quality Engineer" as one of the job titles for industrial engineers. The tasks it lists for that group include analysing "statistical data and product specifications to determine standards and establish quality and reliability objectives of finished product", and directing the workers who measure, inspect and test products.
In practice, the work falls into four parts:
Incoming checks: testing supplier parts before they reach the line.
In-process control: watching production measurements so drift is caught early.
Final inspection: deciding whether a batch ships or is held.
Problem-solving: tracing a defect back to a machine, material or method, and fixing the cause.
What tools do quality engineers use?
On the shop floor, the inspectors you work with check dimensions with "rulers, calipers, gauges, or micrometers", according to O*NET's profile of inspectors and testers. The same profile includes cleaning and calibrating instruments such as dial indicators and height gauges, because a bad gauge gives bad data, and lists coordinate measuring machine software among the software they use.
Your own main tools are statistical. A control chart plots measurements over time against a centre line and two limits, usually set three standard deviations either side, which is why they are called 3-sigma limits, as the NIST/SEMATECH e-Handbook of Statistical Methods explains. A point outside the limits means the process is probably out of control and the cause is worth hunting down.
Before you trust any chart, you check the measuring system itself. A gauge R&R study looks at the repeatability and reproducibility of a gauge, including whether different instruments and operators produce equivalent results, according to the NIST handbook section on gauge studies.
Which quality standards do factories follow?
IS/ISO 9001: the quality management system standard. The Bureau of Indian Standards has run management system certification since 1991, starting with IS/ISO 9001 (BIS system certification).
IATF 16949: the automotive sector's standard, which replaced ISO/TS 16949:2009 and stays aligned with ISO 9001, according to the IATF.
ISO/IEC 17025: the standard for testing and calibration laboratories. In India, NABL, a constituent board of the Quality Council of India, accredits these labs.
Is this process good enough? A worked example
The capability index Cpk compares the spec limits with the spread of the process: Cpk is the smaller of (USL − mean) ÷ 3σ and (mean − LSL) ÷ 3σ, as defined in the NIST handbook on capability indices. The same page shows that a centred process with Cp = 1.0 rejects about 0.27% of parts, while Cp = 1.33 rejects about 64 parts per million.
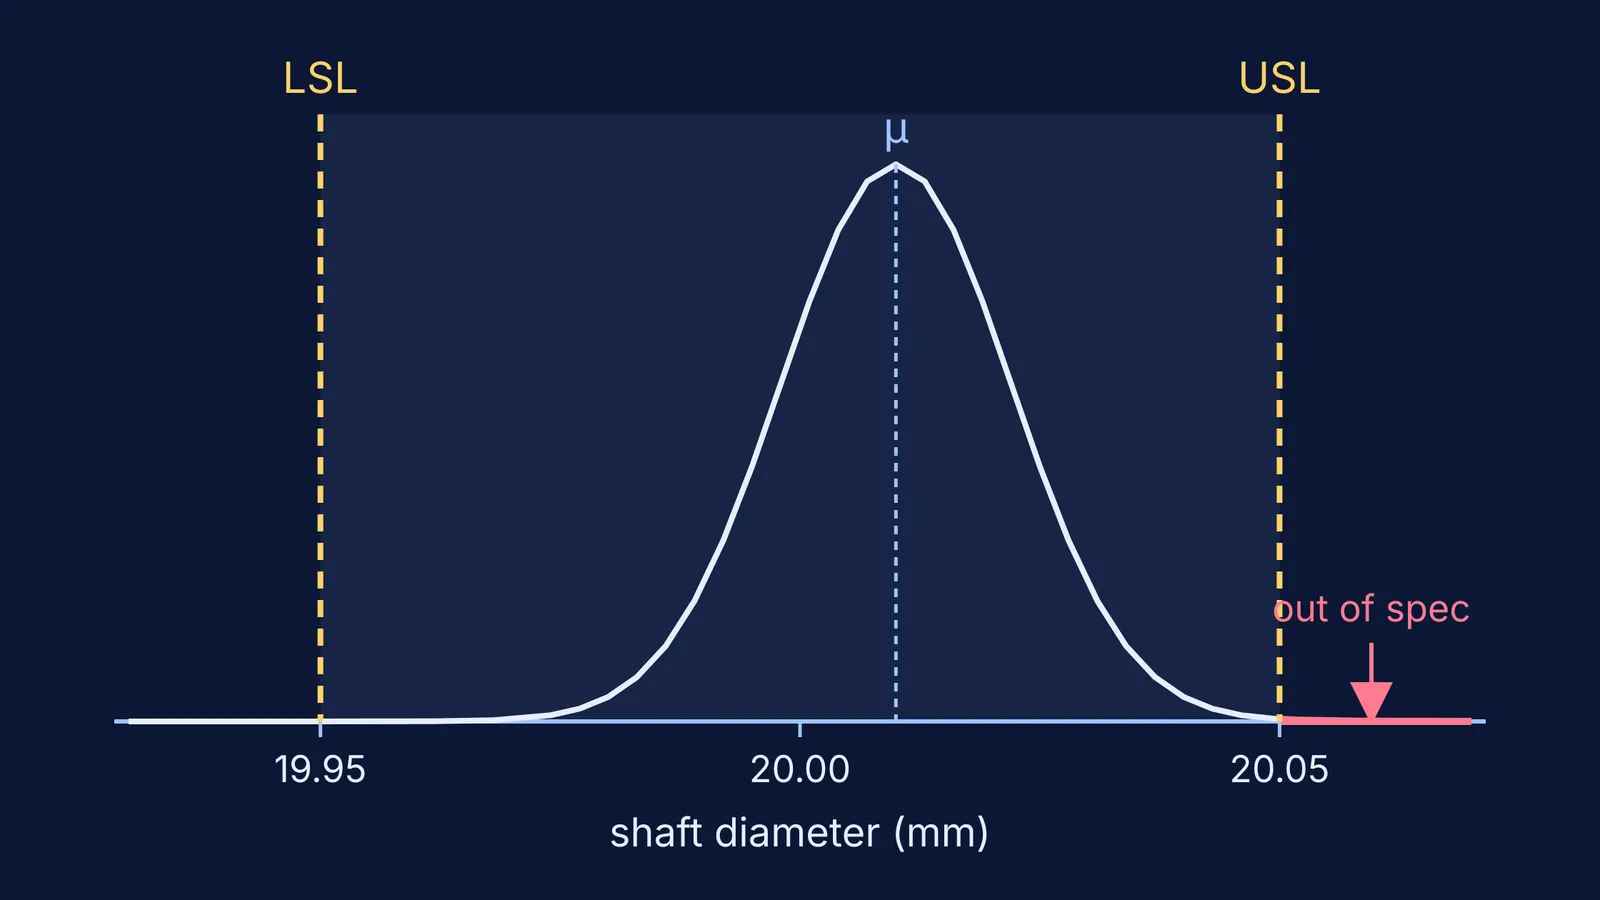
Say a drawing calls for a shaft of 20.00 ± 0.05 mm. Your data show a mean of 20.01 mm and a standard deviation of 0.012 mm.
Spec width: 20.05 − 19.95 = 0.10 mm, so Cp = 0.10 ÷ (6 × 0.012) = 1.39.
Upper side: (20.05 − 20.01) ÷ 0.036 = 1.11.
Lower side: (20.01 − 19.95) ÷ 0.036 = 1.67.
Cpk is the smaller value, 1.11.
If the diameters follow a normal curve, about 430 shafts per million come out oversize. Re-centre the machine at 20.00 mm and Cpk rises to 1.39, which cuts the rejects to about 31 per million, with the same spread. The fix is a machine offset, not a new machine. That kind of reasoning is the job.
If standard deviation still feels shaky, the Fermi Concept Library has a lesson for every concept in mathematics, so you can patch the gap before it shows up in a lab report.
Which engineering branches lead to quality jobs?
Mechanical and production/industrial engineering: the most direct route. Machining, tolerances, metrology and operations research are already in your syllabus. Our guide to mechanical engineering jobs and skills covers the wider field.
Metallurgy and materials: steel, castings and forgings, where hardness and composition matter as much as size.
Chemical engineering: process plants, where you control purity rather than diameters.
Electrical and electronics: testing and reliability in electronics and EV assembly.
Diploma route: start as an inspector after a polytechnic diploma and move up with experience or a lateral-entry degree.
If measurement itself is what excites you, read our piece on careers in metrology. If you are already in college, our guide to preparing for core engineering placements explains how manufacturing companies hire.
To check your working on problems like this, the Fermi Problem Library has worked problems with a step-by-step solver that explains the reasoning rather than printing an answer.