
On this page
Pier Luigi Nervi spread steel out as fine mesh, packed mortar into it, and made shells far thinner than ordinary concrete. With that material he roofed sports and exhibition halls in Italy, and the shapes still teach good physics.
What is ferrocement, and how is it different from reinforced concrete?
Ferrocement is "a type of thin wall-reinforced concrete composed of hydraulic cement mortar reinforced with several layers of steel wire mesh", in the words of a 2024 study in Structural Concrete that tested replica specimens of it.
Ordinary reinforced concrete, which grew out of Joseph Monier's iron-reinforced garden pots, uses steel rods. Ferrocement uses thin wire mesh instead of thick steel rods, which makes it light and thin, as the Linda Hall Library's profile of Nervi explains.
Nervi (1891-1979) studied civil engineering at Bologna from 1913 and developed his ferrocement in 1940, according to the BTU Cottbus engineers' lexicon. The same source says he also used it to build a sailing boat whose hull was just 1.25 cm thick.
He was a builder as well as a designer. He set up the design and construction company Ing. Nervi e Bartoli in 1932, according to Rome's MAXXI museum, and the Linda Hall Library calls him a master builder who ran his own construction firm.
How did Nervi build ribbed roofs with ferrocement?
Nervi's method was prefabrication: make many thin ferrocement pieces, then join them on site with cast concrete ribs.
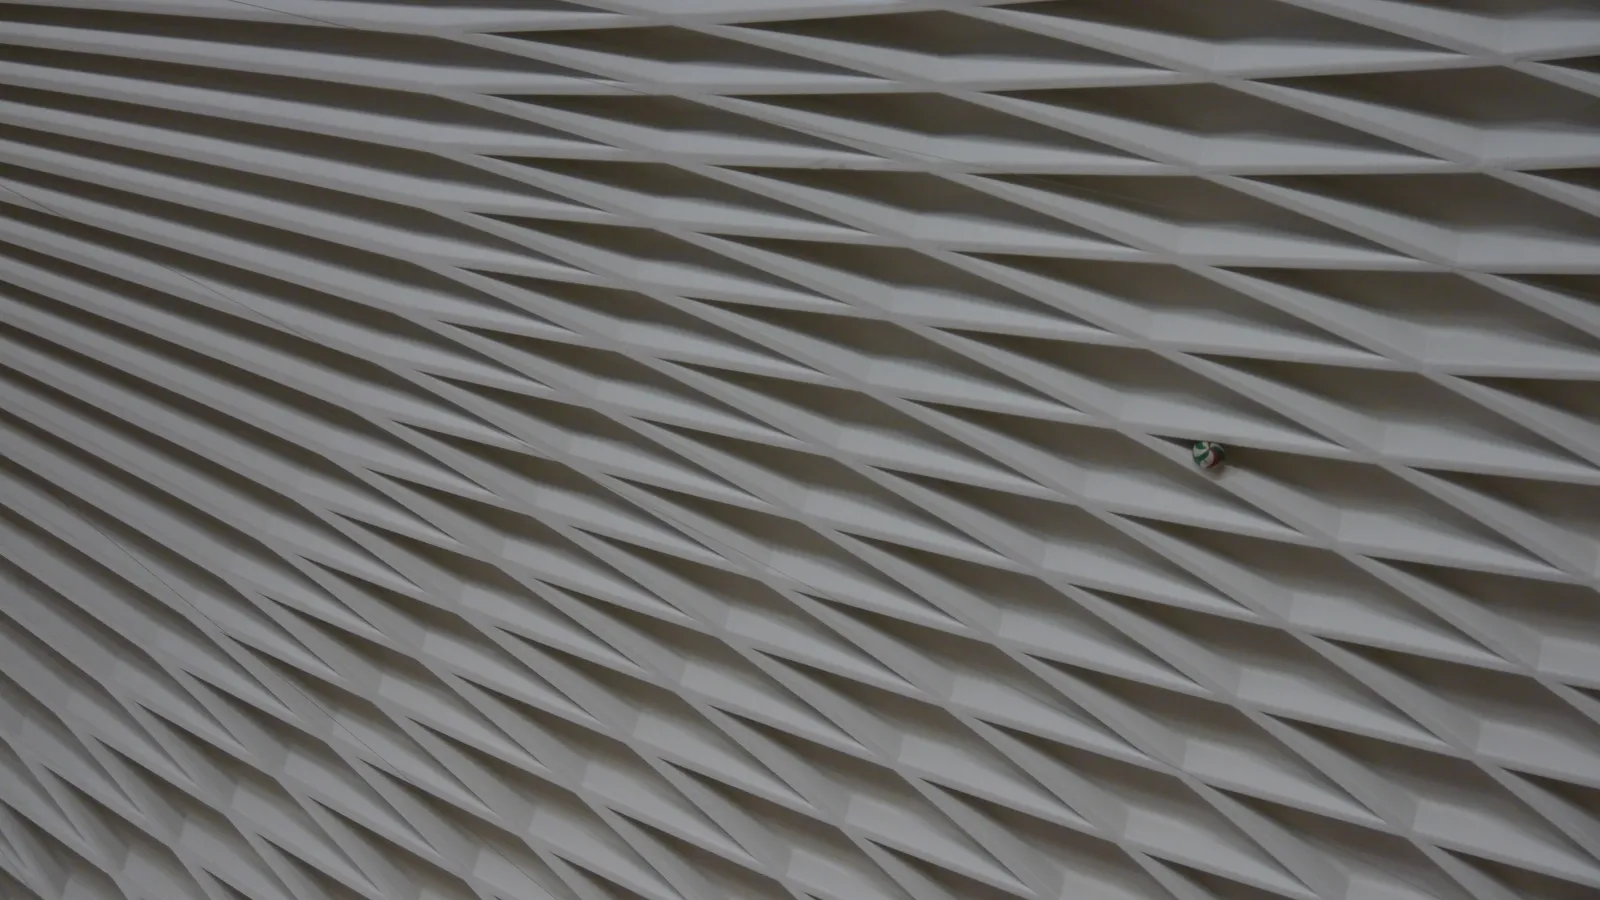
Hall B of the Turin exhibition centre, opened on 15 September 1948, is roofed with prefabricated ferrocement "wave" elements tied together by reinforced concrete ribs cast along the ridges and hollows of the waves, according to the Politecnico di Milano's Nervi archive. The waves are corrugations: like a folded sheet of paper, the shape gives stiffness the flat material does not have.
The Palazzetto dello Sport in Rome (1956-57), designed with architect Annibale Vitellozzi, has a circular dome 60 metres across, according to the Politecnico di Milano archive's page on the hall, which places it in Nervi's post-war work with ferrocement and prefabrication. Nervi split the dome into pieces made at the site, set them on a light, discontinuous scaffold, laid steel in the channels between them, and cast concrete into those channels. The filled channels form the ribs you see from below. The same page says the hall cost 200 million lire, went up in just over a year, and became famous during the 1960 Rome Olympics.
Compare that with how Brunelleschi raised Florence's dome without centring.
Why do the ribs in Nervi's roofs curve?
At any point in a loaded slab, there are directions in which the material is only being pulled or pushed, with no sliding (shear). Lines that follow those directions are called isostatic lines, or lines of principal stress. Ribs laid along them put material where the stresses run.
Nervi patented a ribbed floor system in 1949, and a 2013 paper by Halpern, Billington and Adriaenssens compares theoretical isostatic lines with his rib layouts in buildings such as Rome's Gatti Wool Factory.
Worked example: why many thin wires instead of one thick bar?
Shape the same steel two ways (our own calculation):
One bar 16 mm across has a cross-section of π × 8² ≈ 201 mm².
A wire 1 mm across has a cross-section of π × 0.5² ≈ 0.785 mm², so you need 201 ÷ 0.785 = 256 wires for the same steel.
Surface per metre of length: the bar has π × 16 ≈ 50 mm of perimeter; the 256 wires have 256 × π × 1 ≈ 804 mm.
Result: the same steel has 16 times more surface touching the mortar.
Notice the geometry problem too: a 16 mm bar cannot even fit inside a 12.5 mm hull like Nervi's boat, while layers of fine mesh can sit throughout it.
If stress, strain and stiffness still feel abstract, the Fermi Concept Library gives every concept in physics and mathematics its own lesson and its place in a map of related ideas.
Try it: does shape beat thickness?
Lay a flat A4 sheet across two books placed 15 cm apart and add coins in the middle until it sags.
Fold a second sheet into pleats about 1 cm deep, like a fan, and span the same gap.
Add coins one at a time and count how many each sheet holds.
Then try the curved version with an eggshell dome test. For ideas that are easier to see than to read, the Fermi Simulation Lab has interactive simulations you can change and rerun.
What happened to ferrocement?
Ferrocement needed many hands to press mortar into mesh, and as labour took a larger share of building costs it lost favour, the Linda Hall Library notes. His buildings now raise a preservation question: the 2024 Structural Concrete study aged replica specimens in chloride-rich conditions and bend-tested them to judge how corroding mesh affects historical ferrocement.
Next time you see a ribbed ceiling, trace one rib from the top to a support and ask what load it is carrying.