
On this page
A vernier caliper is an essential tool in any physics or engineering lab, capable of measuring down to fractions of a millimetre. However, the transition from a simple ruler to a precision instrument often leads to mistakes. Students frequently struggle with misreading the scale, miscalculating the least count, or failing to subtract the zero error correctly.
Before stepping into the physical lab, using a simulation can build your confidence and accuracy. Research involving vocational high school students found that an interactive simulation-based virtual lab for the vernier caliper was highly effective in improving learning motivation, recording an average motivational score of 14.83 (Source). Educational platforms like PraxiLabs report an 80% improved learning retention rate for students using their virtual lab simulations (Source). A digital environment lets you practice reading measurements repeatedly without the risk of breaking delicate equipment.
Why do students struggle with vernier caliper readings?
The precision of a vernier caliper comes from the relationship between its two scales. The main scale is fixed, typically marked in millimetres or centimetres. The vernier scale slides alongside it and provides the decimal places.
Common reading errors occur when a student:
Reads the main scale at the line that "best matches" a vernier line, rather than reading the main scale at the zero mark of the vernier scale.
Misidentifies the correct aligning mark on the vernier scale due to an oblique viewing angle, known as parallax error.
Forgets to calculate and apply the correct zero error before starting the measurement.
If you are unsure where to begin, building a strong conceptual foundation is the best first step. The Fermi Simulation Lab features interactive simulations for the ideas that are easier to see than to read.
How do you find the least count?
The least count is the smallest value the instrument can measure accurately. To find it, you divide the value of one main scale division by the total number of divisions on the vernier scale.
Least Count = (Value of one main scale division) / (Total number of vernier scale divisions)
For example, if one main scale division is 1 mm and the vernier scale has 10 divisions, the least count is 1 mm / 10 = 0.1 mm. Understanding this is crucial, and it plays directly into error propagation when calculating uncertainties in your lab reports.
How do you read a vernier caliper?
Once you know the least count, taking a measurement follows a standard procedure:
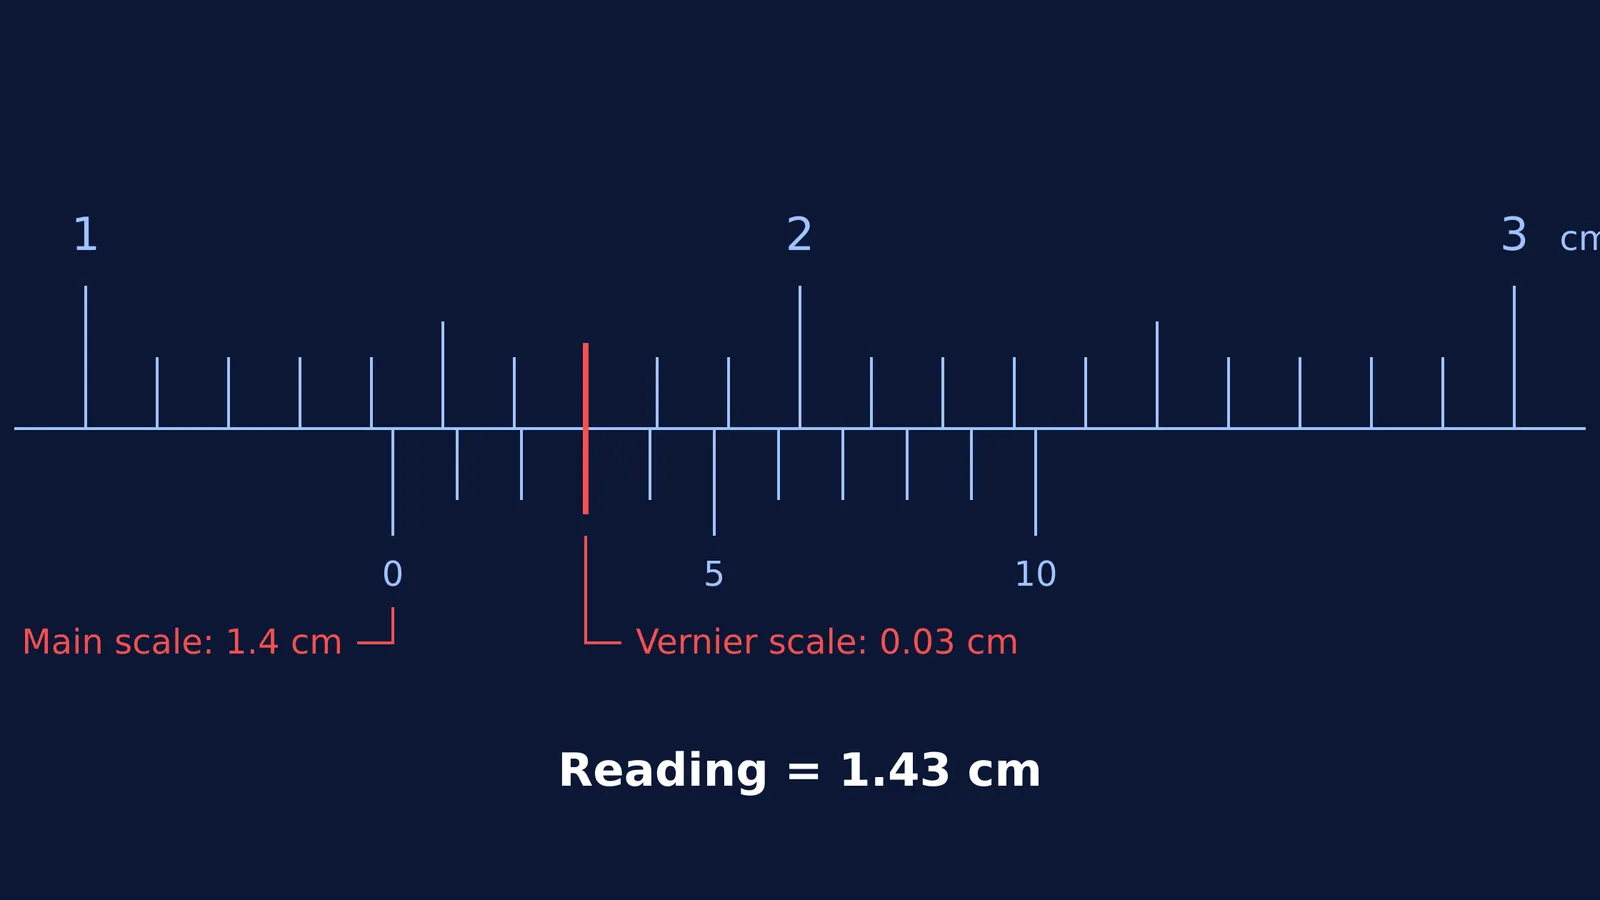
Find the main scale reading: Look at the zero mark on the sliding vernier scale. Note the value on the fixed main scale just to the left of this zero mark.
Find the vernier scale reading: Look closely along the vernier scale to find the single line that aligns perfectly with any line on the main scale. Multiply this line number by the least count.
Calculate the final reading: Add the main scale reading to the vernier scale reading.
If your caliper has a zero error (the zero marks do not align when the jaws are fully closed), you must algebraically subtract this error from your final reading. For more practice on these specific steps, review our guide on reading a vernier calliper and screw gauge.
What are the benefits of a virtual lab simulation?
Working with a simulation before a practical exam gives you immediate feedback. If you misread a value in a physical lab, you might not find out until your report is graded. In a virtual lab, the simulation instantly confirms whether you correctly identified the matching vernier line and calculated the least count correctly.
This fast cycle of predicting the reading and checking your answer helps cement the skill, so you walk into the real lab ready to measure.